
Save
Ask
Tour
Hide
$399,000
1 Day On Site
158 Crescent RoadToronto, ON M4W 1V2
For Sale|Stock Cooperative|Active
2
Beds
1
Total Bath
800-899
SqFt
—
/SqFt
County:
Toronto
Save
Ask
Tour
Hide
Mortgage Calculator
Monthly Payment (Est.)
Enter an interest rate to see your estimated monthly payment.Calculator powered by Showcase IDX, a Constellation1 Company. Copyright ©2026 Information is deemed reliable but not guaranteed.
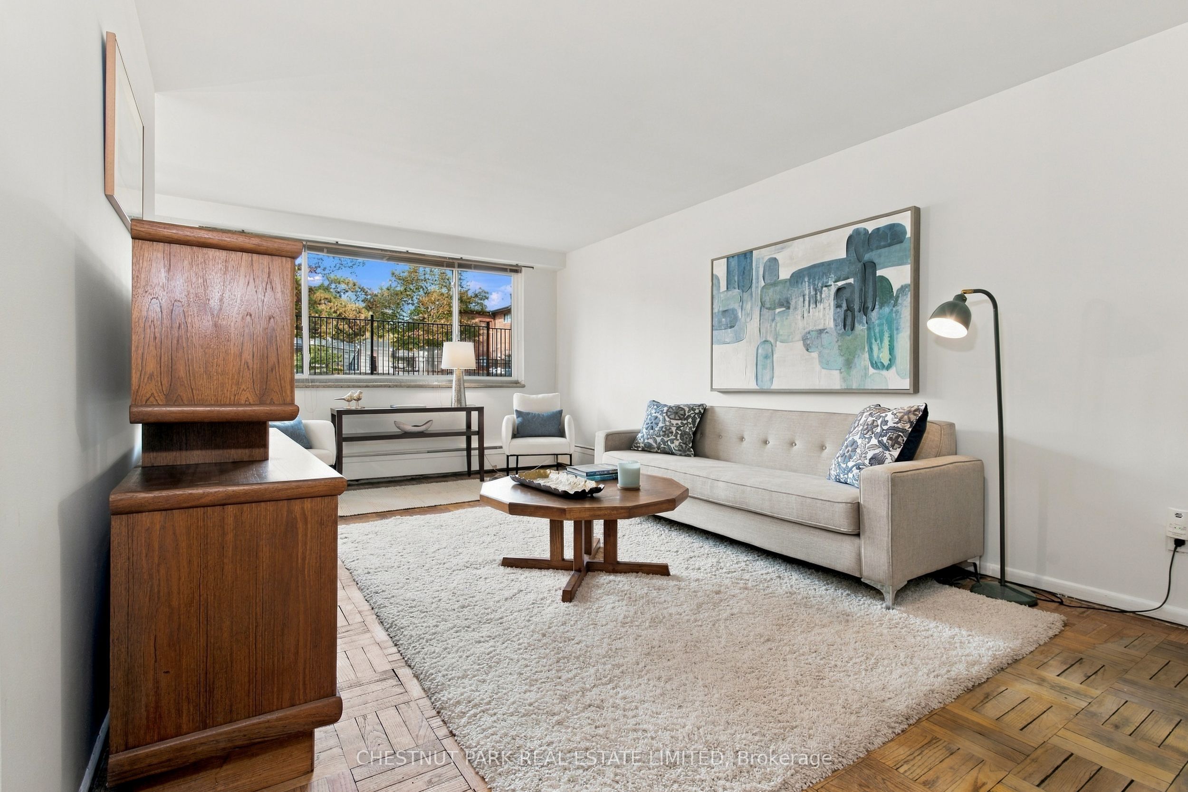
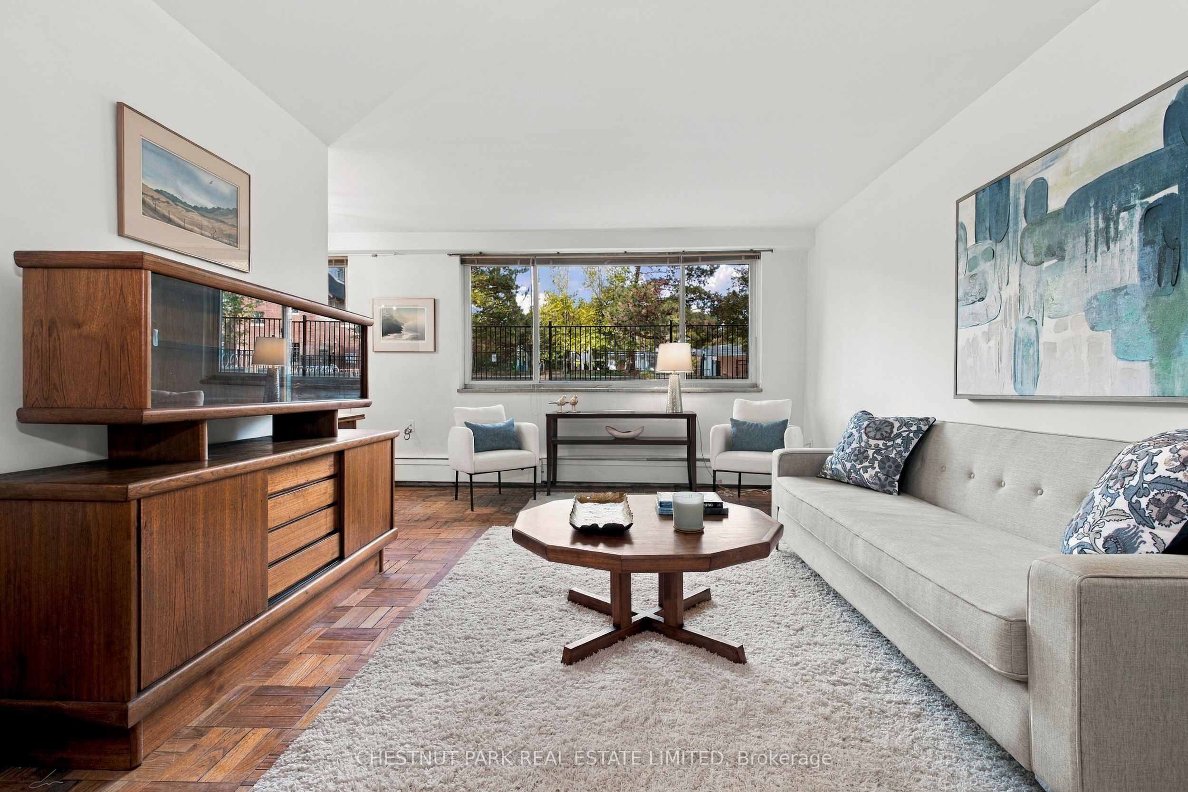
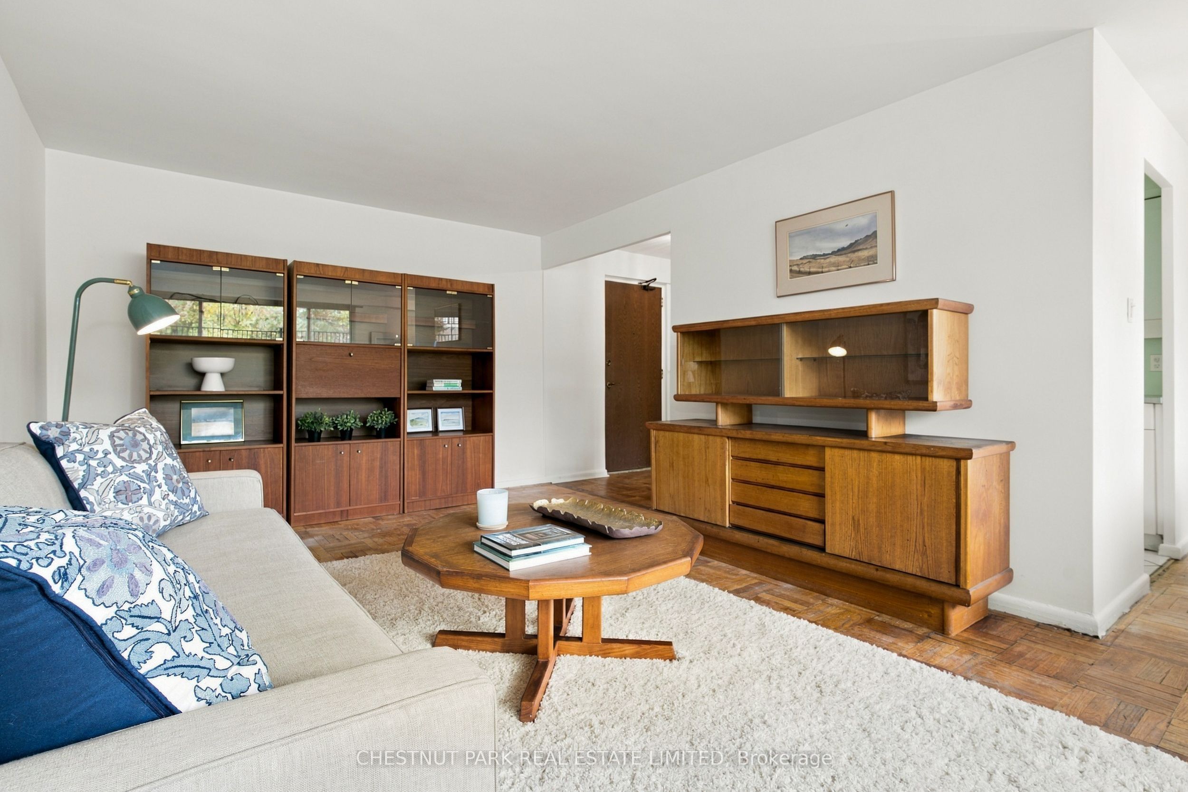
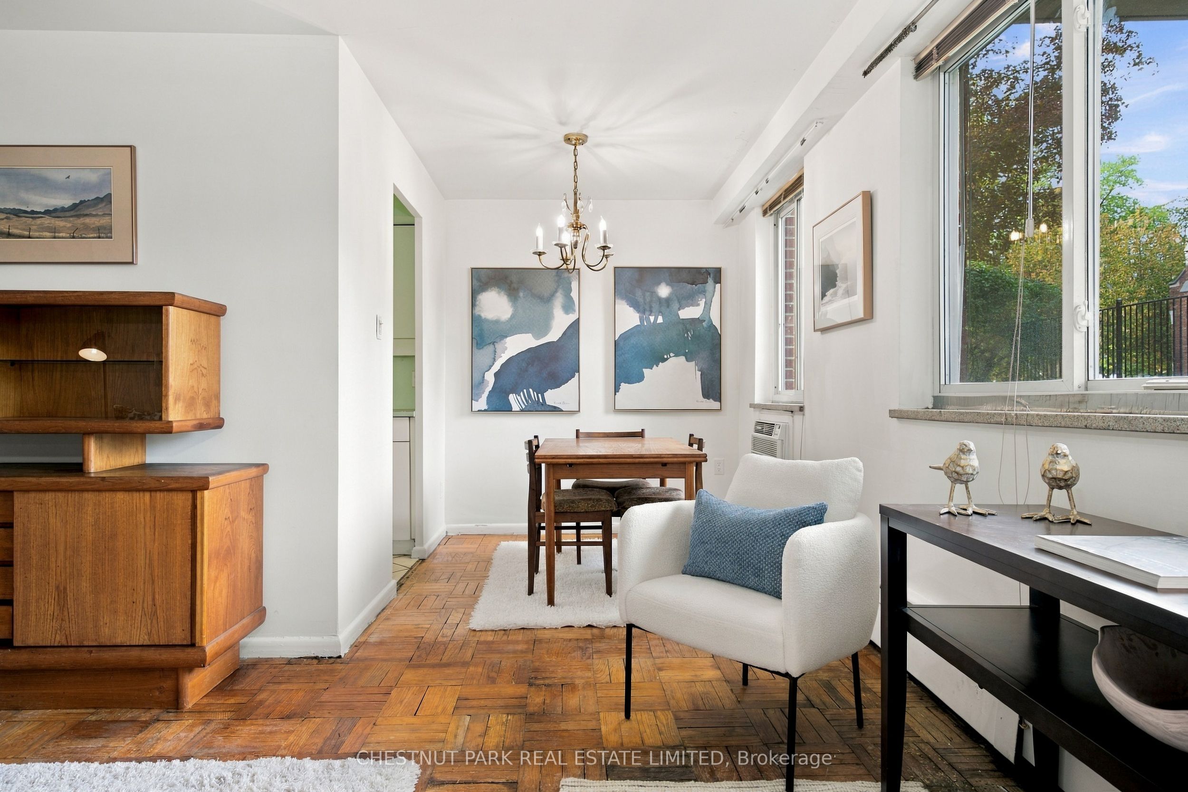
A bright and sunny west facing 2 bedroom apartment in the prestigious neighbourhood of Rosedale. Updated kitchen.Quiet boutique building with newly decorated elegantly modern common areas that were updated in 2023. Steps to TTC and easy to walk to the shops and amenities of Yonge St, Rosedale and Sherbourne subway station. Next to Mooredale community centre which has a pool. Numerous capital improvements also recently completed by building including roof, garage and balconies. No pets allowed
Save
Ask
Tour
Hide
Listing Snapshot
Price
$399,000
Days On Site
1 Day
Bedrooms
2
Inside Area (SqFt)
800-899 sqft
Total Baths
1
Full Baths
N/A
Partial Baths
N/A
Lot Size
N/A
Year Built
N/A
MLS® Number
C14021582
Status
Active
Property Tax
N/A
Maintenance Fees
$1,268.68
Sq Ft Source
N/A
Friends & Family
Recent Activity
| 4 hours ago | Listing updated with changes from the MLS® | |
| yesterday | Listing first seen on site |
General Features
Cross Street
Mt pleasant and Crescent rd
Direction Faces
West
Garage
Yes
Parking Spaces
1
Property Sub Type
Stock Cooperative
Style
Apartment
Interior Features
Basement
None
Cooling
Wall Unit(s)
Heating
Radiant
Laundry Features
Common Area
Bedroom 2
Dimensions - 3.49 x 2.92Level - Main
Dining Room
Dimensions - 2.33 x 2.16Level - Main
Kitchen
Dimensions - 2.27 x 2.19Level - Main
Living Room
Dimensions - 6.32 x 3.57Level - Main
Master Bedroom
Dimensions - 4.5 x 3.25Level - Main
Save
Ask
Tour
Hide
Exterior Features
Construction Details
Brick
Community Features
Maintenance Fee
$1268.68
Listing courtesy of CHESTNUT PARK REAL ESTATE LIMITED

Listing information is provided by Participants of the Toronto Real Estate Board. IDX information is provided exclusively for personal, non-commercial use, and may not be used for any purpose other than to identify prospective properties consumers may be interested in purchasing. Information is deemed reliable but not guaranteed. Copyright 2026, Toronto Real Estate Board
Last checked 2026-10-14 05:50 PM UTC
Listing information is provided by Participants of the Toronto Real Estate Board. IDX information is provided exclusively for personal, non-commercial use, and may not be used for any purpose other than to identify prospective properties consumers may be interested in purchasing. Information is deemed reliable but not guaranteed. Copyright 2026, Toronto Real Estate Board
Last checked 2026-10-14 05:50 PM UTC
Neighborhood & Commute
Source: Walkscore
Save
Ask
Tour
Hide
