Save
Ask
Tour
Hide
Share
$4,650,000
New Listing

94 Roxborough Drive
Toronto, ON M4W 1X1

For Sale|Single Family Residence|Active
3
Beds
3
Total Baths
2000-2500
SqFt
—
/SqFt
County:
Toronto
94 Roxborough Drive94 Roxborough Drive94 Roxborough Drive94 Roxborough Drive
Save
Ask
Tour
Hide
Share

Mortgage Calculator

Monthly Payment (Est.)

Enter an interest rate to see your estimated monthly payment.
Calculator powered by Showcase IDX, a Constellation1 Company. Copyright ©2026 Information is deemed reliable but not guaranteed.

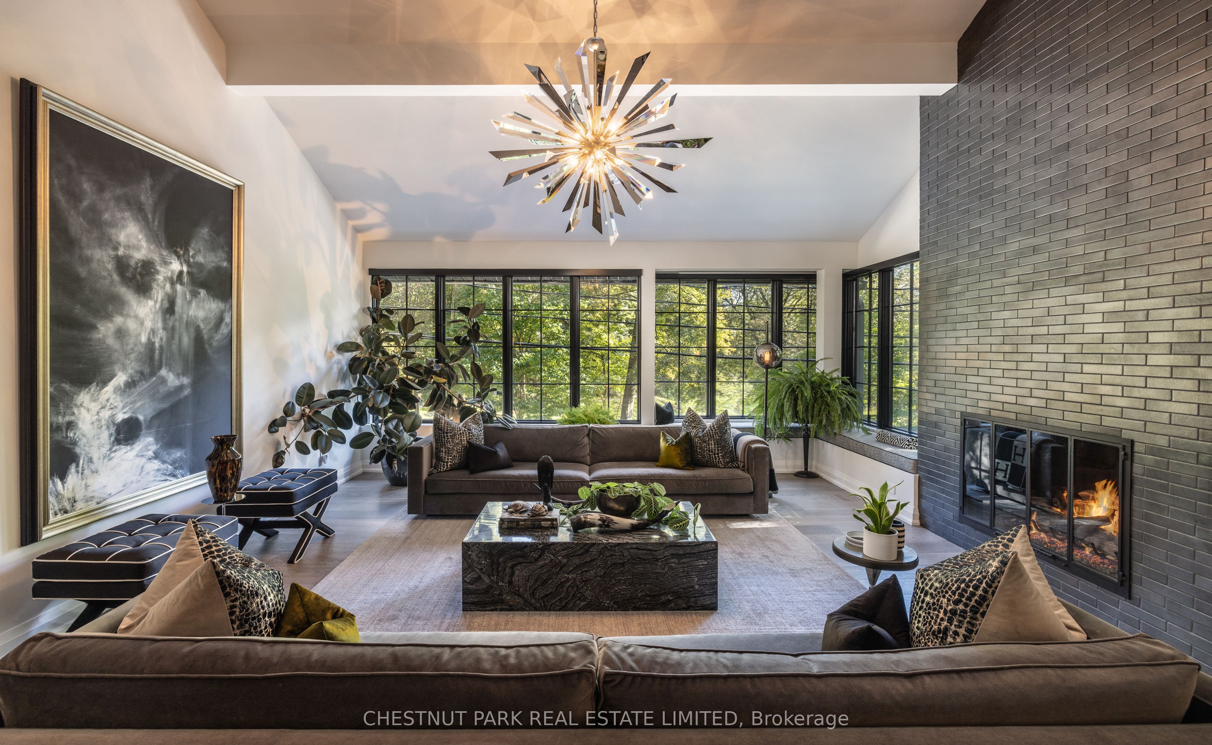
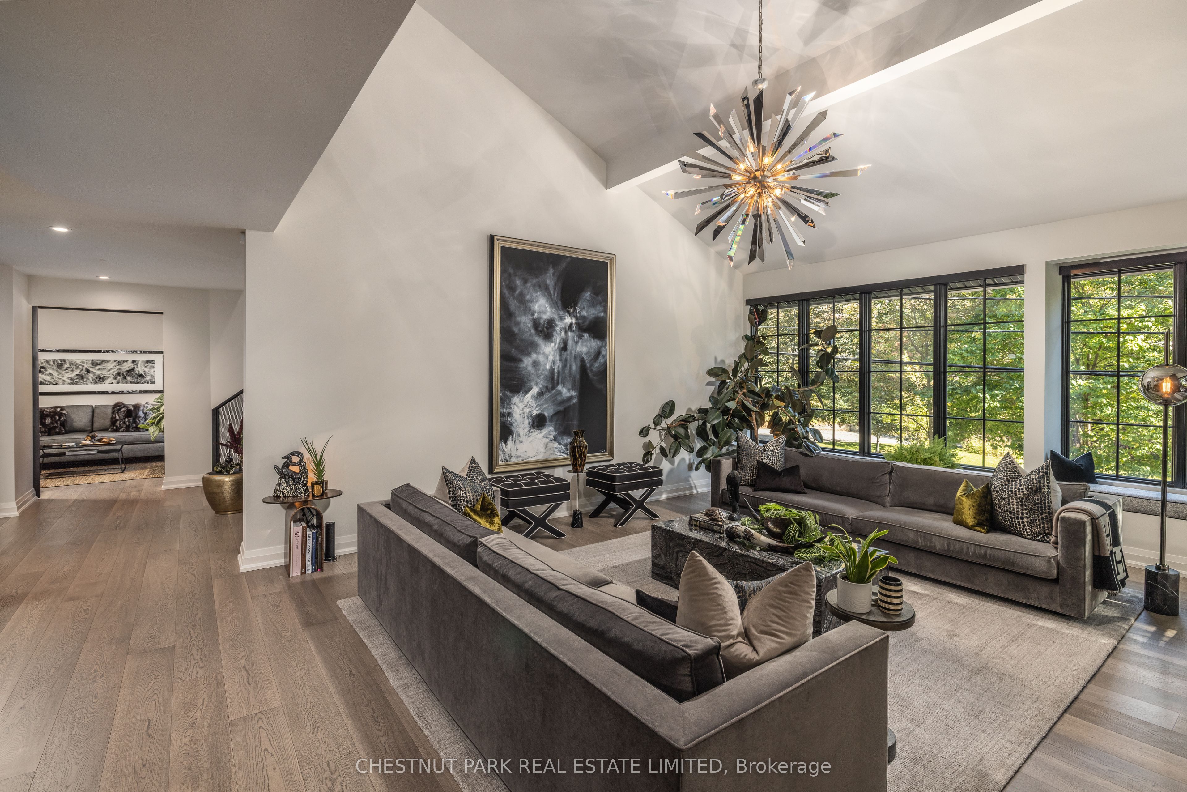
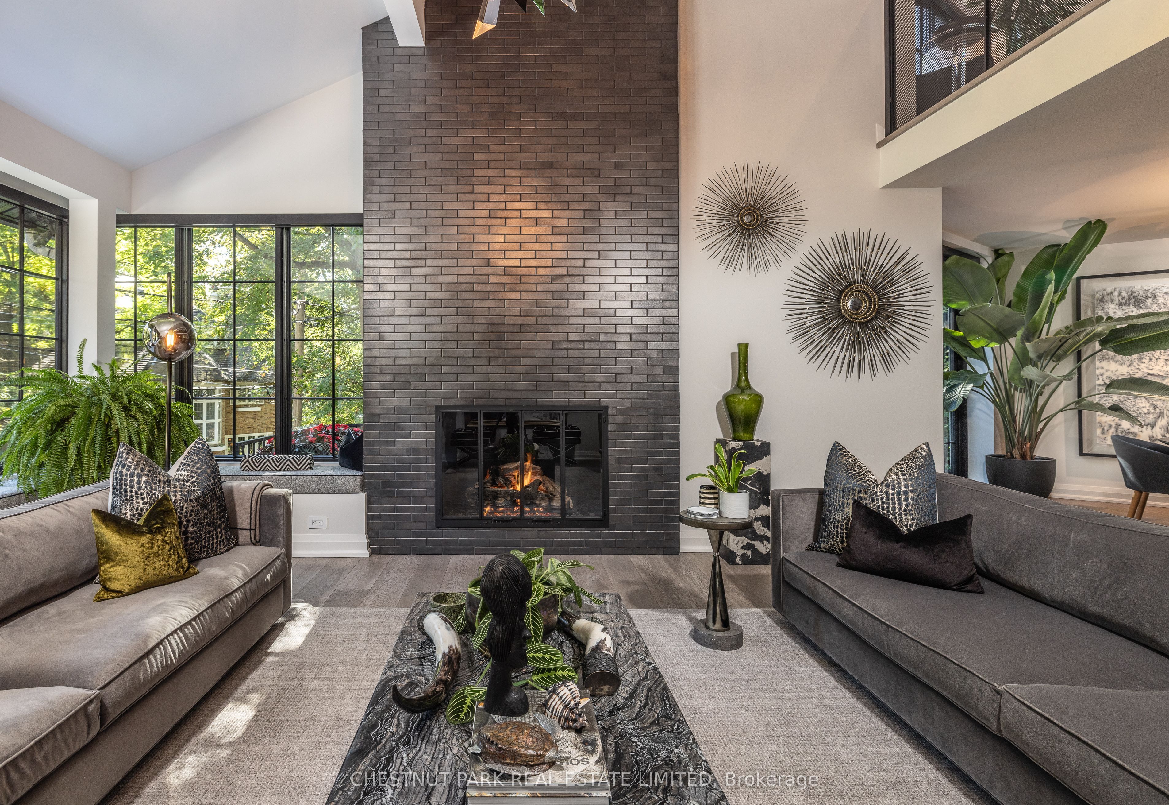
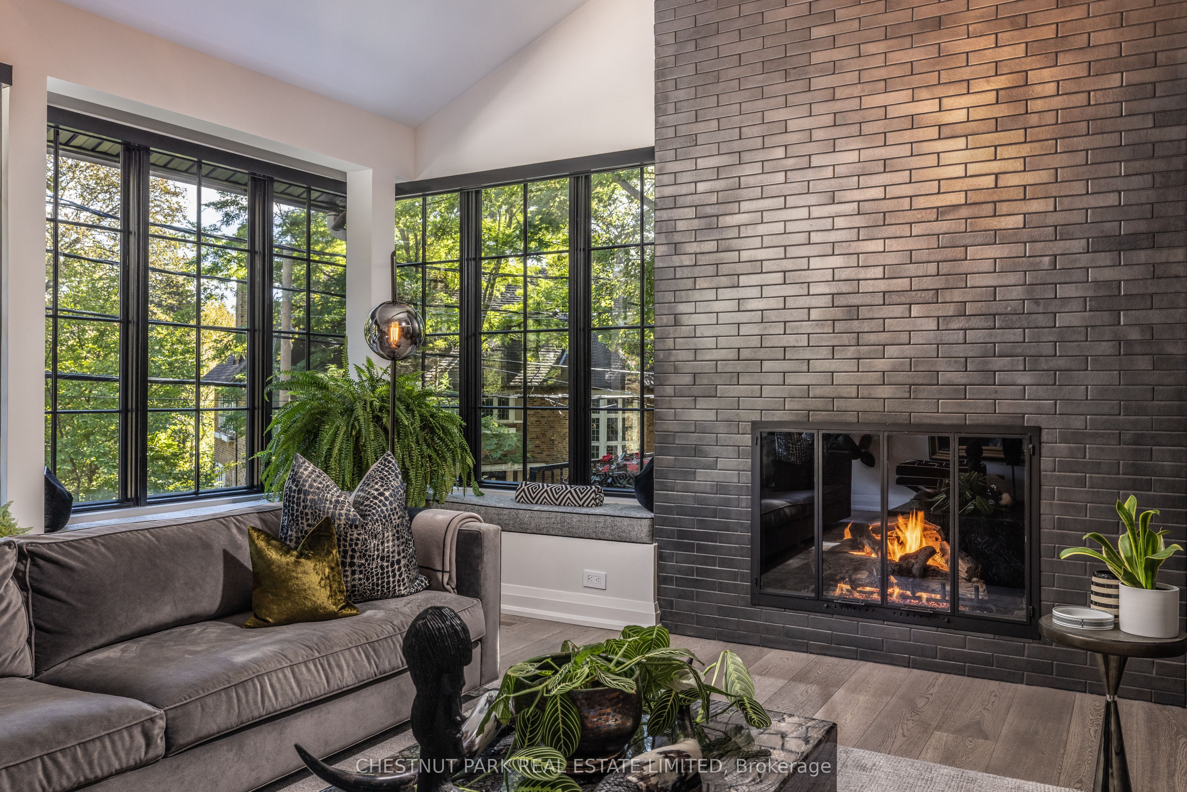
A rare blend of sophistication, privacy & serenity at 94 Roxborough Drive, an extraordinary North Rosedale residence. Nestled beneath a lush canopy of mature trees with no immediate houses on either side, this architectural gem offers a peaceful retreat just minutes from downtown. Originally built in the 1950s by Howard Chapman, son of renowned Canadian architect Alfred Chapman, the home was extensively renovated in 2021, marrying its architectural heritage with contemporary design & exceptional craftsmanship. Spanning approximately 3,000 sq. ft., light-filled interiors feature refined entertaining spaces, 3 beautifully appointed full bathrooms & flexible bedroom configurations. At the heart of the home, a spectacular custom kitchen boasts a 13' island, 8' picture window overlooking the forest-like gardens, Canadian granite counters, bespoke cabinetry, Wolf gas cooktop, steam oven, warming drawer & Miele dishwasher. The adjoining great room evokes the warmth of a luxurious modern chalet, with soaring ceilings, loft, gas fireplace & white oak flooring. Architectural details include a marble foyer, bevelled-glass entry, designer lighting & sculptural staircase. The private upper-level primary suite offers a luxurious ensuite, separate shower room & elegant dressing room. A versatile office or additional bedroom enjoys tranquil treetop views. A secluded side terrace provides an intimate setting for outdoor dining & entertaining. Automatic blinds, 1.5-car garage & private double driveway add everyday convenience. Featured in an international architecture publication & luxury home series, this remarkable property offers the presence of a larger estate without its maintenance demands. Steps to Summerhill Market & ravine trails, with Yonge St., transit, shops & fine dining nearby. A rare opportunity to own an exceptional North Rosedale sanctuary where architecture, nature & urban living exist in perfect harmony.

Save
Ask
Tour
Hide
Share
Listing Snapshot
Price 
$4,650,000
Days On Site 
0 Days
Bedrooms 
3
Inside Area (SqFt) 
2000-2500 sqft
Total Baths 
3
Full Baths 
N/A
Partial Baths 
N/A
Lot Size 
62.83x77.7 Acres
Year Built 
N/A
MLS® Number 
C14027922
Status 
Active
Property Tax 
$20,786.45
Maintenance Fees 
N/A
Sq Ft Source 
N/A
Friends & Family
Recent Activity
7 hours agoListing updated with changes from the MLS®
24 hours agoListing first seen on site
General Features
Attached Garage 
Yes
Cross Street 
Roxborough Drive and Mount Pleasant Rd
Direction Faces 
North
Garage 
Yes
Number Of Stories 
2
Parking 
Attached
Parking Spaces 
3
Property Sub Type 
Single Family Residence
Security 
Security SystemSmoke Detector(s)
Style 
2-Storey
Interior Features
Basement 
Finished
Cooling 
Central Air
Fireplace 
Yes
Fireplace Features 
GasLiving Room
Heating 
Natural GasHot Water
Bedroom 
Dimensions - 3.19 x 2.01Level - Lower
Bedroom 2 
Dimensions - 4.09 x 3.56Level - SecondArea - 14Area Source - OtherArea Units - Square MetersDescription - Den
Den 
Dimensions - 4.57 x 4.32Level - MainArea - 19Area Source - OtherArea Units - Square MetersDescription - Bedroom
Dining Room 
Dimensions - 4.62 x 4.14Level - MainArea - 19Area Source - OtherArea Units - Square MetersFeatures - Open FloorplanDescription - Dining Room
Family Room 
Dimensions - 5.72 x 4.37Level - LowerArea - 25Area Source - OtherArea Units - Square MetersDescription - Family Room
Foyer 
Dimensions - 1.66 x 1.66Level - MainArea - 2Area Source - OtherArea Units - Square MetersDescription - Foyer
Great Room 
Dimensions - 5.38 x 5.18Level - MainArea - 27Area Source - OtherArea Units - Square MetersFeatures - Cathedral Ceiling(s)Description - Living Room
Kitchen 
Dimensions - 3.61 x 3.43Level - MainArea - 12Area Source - OtherArea Units - Square MetersDescription - Kitchen
Master Bedroom 
Dimensions - 4.57 x 4.01Level - SecondArea - 18Area Source - OtherArea Units - Square MetersFeatures - Built-in FeaturesDescription - Primary Bedroom
Mud Room 
Dimensions - 4.09 x 3.20Level - LowerArea - 13Area Source - OtherArea Units - Square MetersDescription - Utility Room
Office 
Dimensions - 3.43 x 2.97Level - SecondArea - 10Area Source - OtherArea Units - Square MetersDescription - Bedroom 2
Save
Ask
Tour
Hide
Share
Exterior Features
Construction Details 
Stucco
Exterior 
Lighting
Fencing 
Fenced
Lot Features 
Irregular LotWoodedCleared
Patio And Porch 
DeckPatio
Pool Features 
None
Roof 
Asphalt
View 
Trees/WoodsCityDowntownForestGardenPanoramicValleySkylineHills
Waterview 
Trees/WoodsCityDowntownForestGardenPanoramicValleySkylineHills
Listing courtesy of CHESTNUT PARK REAL ESTATE LIMITED

Listing information is provided by Participants of the Toronto Real Estate Board. IDX information is provided exclusively for personal, non-commercial use, and may not be used for any purpose other than to identify prospective properties consumers may be interested in purchasing. Information is deemed reliable but not guaranteed. Copyright 2026, Toronto Real Estate Board
Last checked 2026-10-14 05:50 PM UTC

Neighborhood & Commute
Source: Walkscore
Save
Ask
Tour
Hide
Share